
Price Reduction - Primary on Main - Adult 55+


Address
4301 Owens 101, Corona, CA
Price
$ 574,900
Property Attributes
- MLS#IG26135901
- TypeSingle Family
- Listing Status Active Under Contract
- CountyRiverside
- CityCorona
- Area Corona
- NeighborhoodDos Lagos
- Zip92883
- Style
- Year Built2006
- Price$ 574,900
- Bedrooms3
- Full Bathrooms2
- Half Bathrooms1
- Sqr Footage1722
- Lot Size0.04 Acres
Data Source:
California Regional MLS (CRMLS)
Property Description
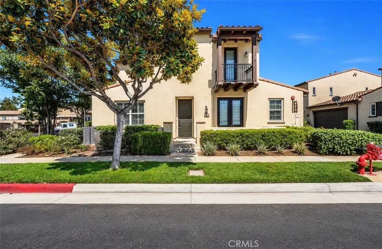
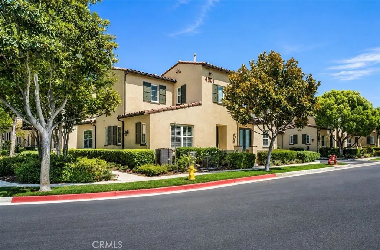
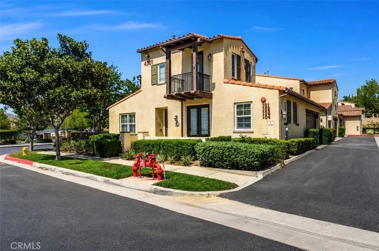
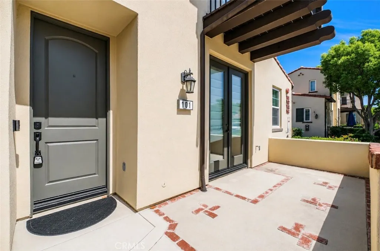
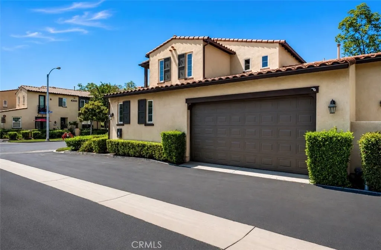
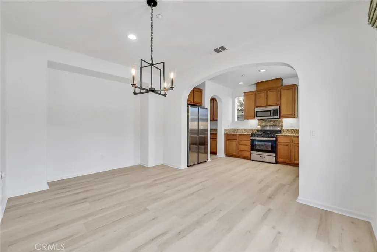
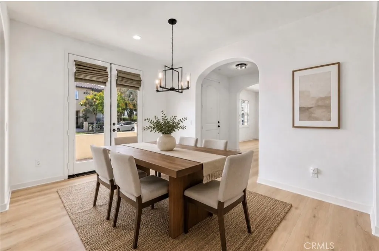
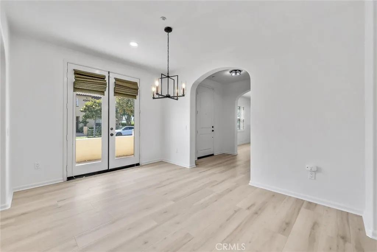
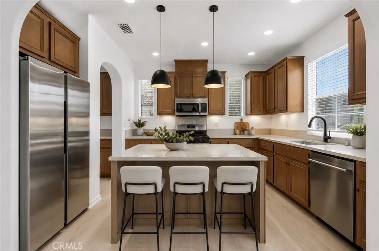
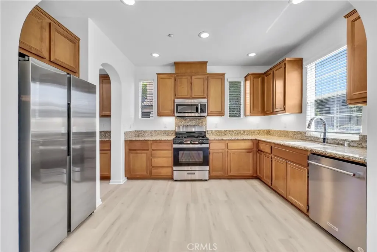
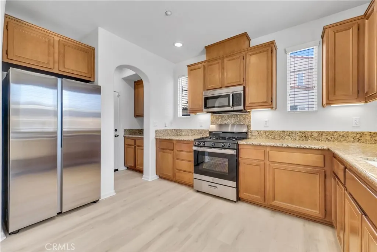
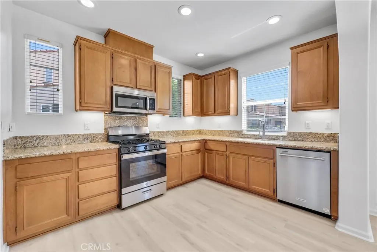
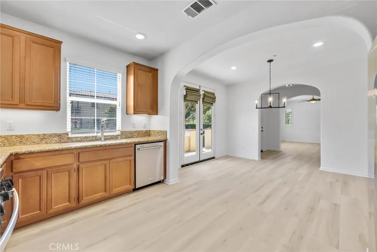
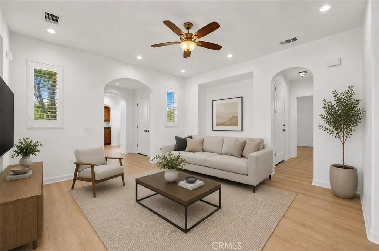
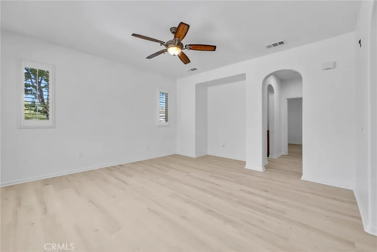
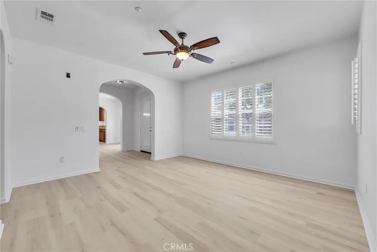
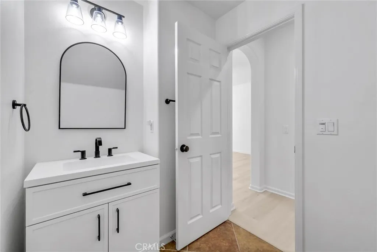
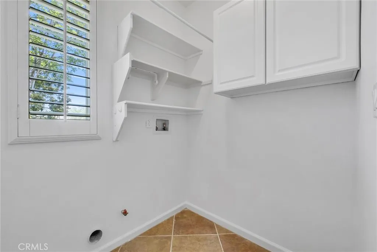
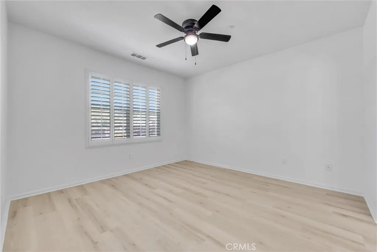
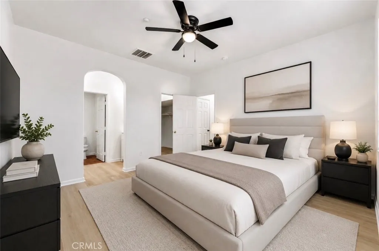
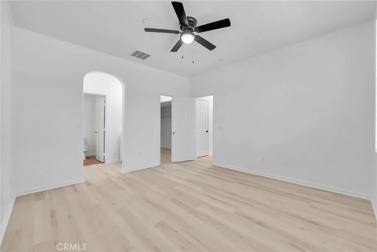
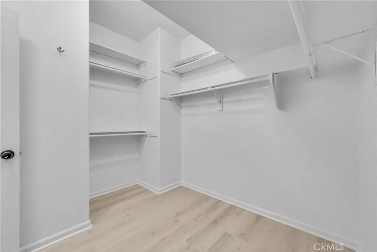
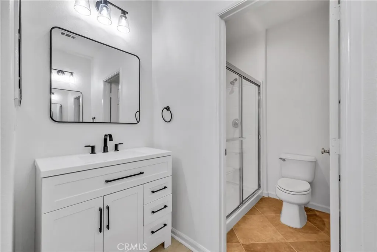
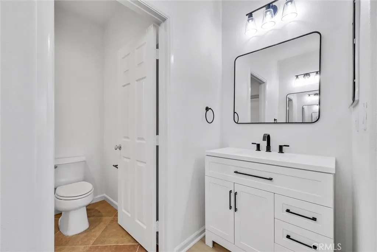
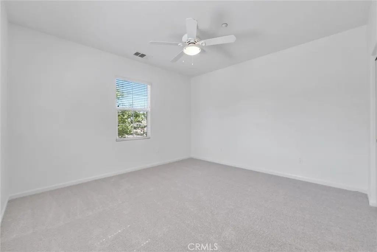
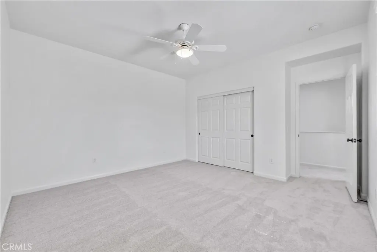
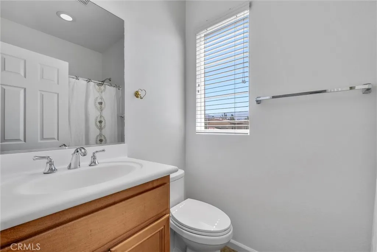
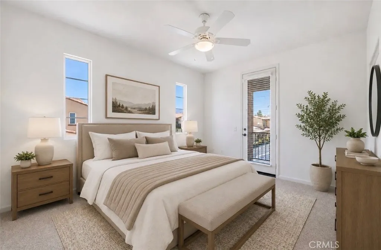
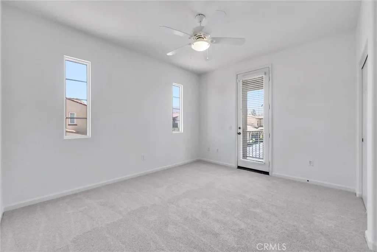
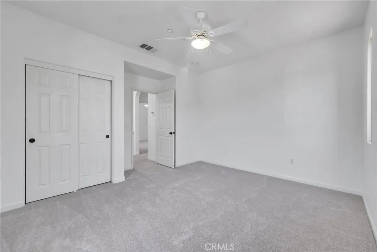
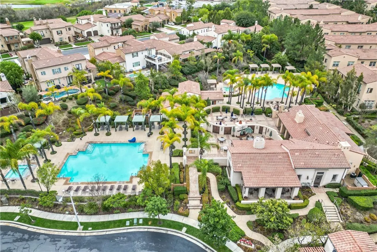
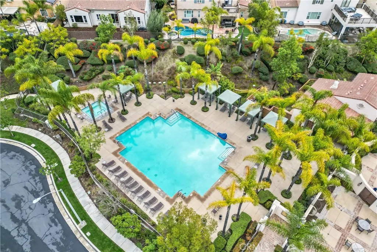
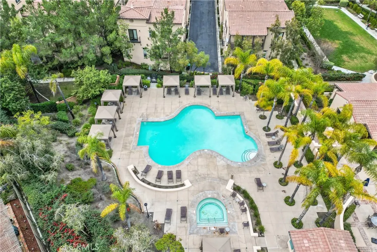
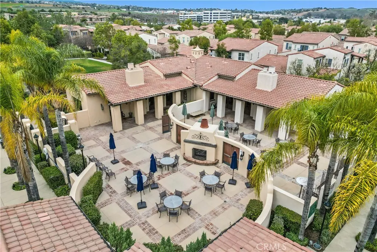
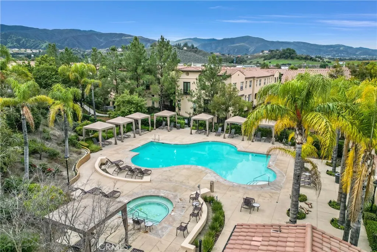
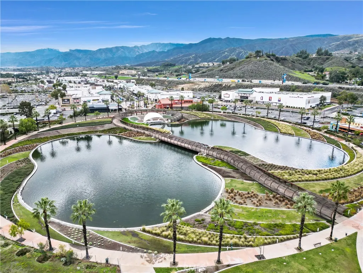
Stunning remodeled home located directly across from Dos Lagos in one of Corona’s most desirable 55+ gated communities, Shady Grove. Featuring a highly sought-after floor plan with a spacious primary suite conveniently located on the main level, this home offers comfort and convenience. Surrounded by championship golf courses, premier shopping, popular restaurants, entertainment, and beautiful walking paths, this exceptional residence offers the perfect lifestyle for those looking to enjoy retirement to the fullest. This beautifully refreshed 3-bedroom, 2.5-bath home offers approximately 1,722 square feet of thoughtfully designed living space. Recent upgrades include brand-new flooring, new carpet, fresh interior paint, updated bathroom vanities, modern fixtures, and stylish finishes throughout, creating a truly move-in-ready home. The bright and open floor plan features spacious living and dining areas, a functional kitchen, an indoor laundry room, and a two-car-attached garage. Upstairs you’ll find two additional generously sized bedrooms and a full bathroom, with one bedroom offering access to a private balcony. Residents of Shady Grove enjoy resort-style amenities including a sparkling pool, clubhouse, and beautifully maintained grounds. With easy access to shopping, dining, golf, theaters, and major freeways, this exceptional home offers low-maintenance living in one of Corona’s premier active adult communities. Some listing photos have been virtually staged using AI to illustrate the potential use of space. Furniture and décor shown are for illustrative purposes only and not included in the sale.
| Elementary School | Middle School | High School |
|---|---|---|
| Temescal Valley Elementary School | Citrus Middle School | Santiago High School |
| Price History | |
|---|---|
| 6/26/2026 | Listed $609,900 |
| 7/29/2026 | 2$594,900 |
| 8/13/2026 | 3$574,900 |
General Features
| Living Area | 1722 |
|---|---|
| Sewer | Public Sewer |
| Heating | Central |
| Cooling | Central Air |
| Utilities | Cable Available,Electricity Available,Natural Gas Available,Sewer Available,Water Available |
| Possession | Close Of Escrow |
| Roof | Slate |
| Appliances | Dishwasher,Gas Oven,Gas Range,Microwave,Refrigerator |
| HOA Fee | 422 |
| Garage Spaces | 2 |
| Patio/Porch Features | Front Porch,Patio |
| Architectural Style | Modern |
| Pool Features | Community,Heated,Association |
| Security Features | Carbon Monoxide Detector(s),Security Gate,Gated Community,Smoke Detector(s) |
| Construction Materials | Drywall,Stucco |
| Year Built | 2006 |
| View | None |
| Stories Count | 2 |
| Levels | Two |
| Unit Number | 101 |
| Property Subtype | Single Family Residence |
| Community Features | Street Lights,Sidewalks,Gated,Pool |
| Accessibility | None |
| Assoc Fee Paid Per | Monthly |
| County | Riverside |
| New Construction | false |
| Property Type | Residential |
| Association Amenities | Clubhouse,Pool,Spa/Hot Tub |
| HOA | true |
| Attached Garage | true |
| Subdivision Name | Dos Lagos |
| Garage Y/N | true |
| Full Baths | 2 |
| Special Listing Conditions | Standard |
| Status | Active Under Contract |
| Directions | S on Temescal Left on Pronio right and left on Owens |
| High School | Santiago |
| City | Corona |
| Disclosures | Covenants/Restrictions Disclosure,HOA Disclosure |
| Association Name | Shady Grove |
| Entry Location | 1 |
| Senior Community Y/N | true |
| High School District | Corona-Norco Unified |
| Number Of Units Total | 112 |
| MLS Area | 248 - Corona |
| Lot Size Units | Square Feet |
| Lot Size Square Feet | 1742 |
| Listing Terms | Cash,Conventional,FHA,Government Loan |
| Spa Features | Above Ground,Association,Heated |
| Elementary School | Temescal Valley |
| Property Attached Y/N | true |
| Land Lease Y/N | false |
| Middle/Junior High School | Citrus |
| Property Condition | Updated/Remodeled |
| Additional Parcels Y/N | false |
| Lease Considered Y/N | false |
| Structure Type | House |
| Living Area Units | Square Feet |
| Builder Name | Tylor Morrison |
| Standard Status | Active Under Contract |
| Occupancy Type | Vacant |
| Year Built Source | Public Records |
| Tax Lot | 4-P |
| Property Sub Type Additional | Single Family Residence |
| PostalCity | CORONA |
Interior Features
| Interior Amenities | Ceiling Fan(s),Separate/Formal Dining Room,Eat-in Kitchen,Open Floorplan,Recessed Lighting,Main Level Primary,Walk-In Closet(s) |
|---|---|
| Flooring | Carpet,Laminate,Vinyl |
| Fireplace Features | None |
| Total Stories | 2 |
| Common Walls | 1 Common Wall |
| Air Conditioning Y/N | true |
| Heating Y/N | true |
| Window Features | Double Pane Windows,Plantation Shutters |
| Fireplace Y/N | false |
| Half Baths | 1 |
| Laundry Features | Laundry Room |
| Total Bedrooms | 3 |
| Entry Level | 1 |
| Main Level Bedrooms | 1 |
| Main Level Bathrooms | 1 |
| LivingAreaSource | Assessor |
| Total Baths | 3 |
Exterior Features
| Fencing | None |
|---|---|
| Parking Features | Door-Single,Garage,On Site |
| Lot Features | 0-1 Unit/Acre |
| Water Source | Public |
| Total Parking | 2 |
| Lot Size Area | 1742 |
| Foundation Details | None |
| Spa | true |
| Lot Size Acres | 0.04 |
| Road Surface Type | Paved |
| Private Pool | false |
| Lot Size Source | Public Records |
| Door Features | French Doors |
Amenities
- Foreclosure
- Views
- Short Sale
- New Construction
- Adult 55+
- Lease To Own
- No HOA Fees
- Furnished
- Primary On Main
- Air Conditioning
- Seller Finance
- Green
- Fixer Upper
- Horse
- Golf
- Fireplace
- Deck
- Garage
- Basement
- Pool
Property vs Single Family Average in 92883
Price
Year Built
 Based on information from California Regional Multiple Listing Service, Inc. as of September 12, 2026 8:08 AM UTC This information is for your personal, non-commercial use and may not be used for any purpose other than to identify prospective properties you may be interested in purchasing. Display of MLS data is usually deemed reliable but is NOT guaranteed accurate by the MLS. Buyers are responsible for verifying the accuracy of all information and should investigate the data themselves or retain appropriate professionals. Information from sources other than the Listing Agent may have been included in the MLS data. Unless otherwise specified in writing, Broker/Agent has not and will not verify any information obtained from other sources. The Broker/Agent providing the information contained herein may or may not have been the Listing and/or Selling Agent.
